

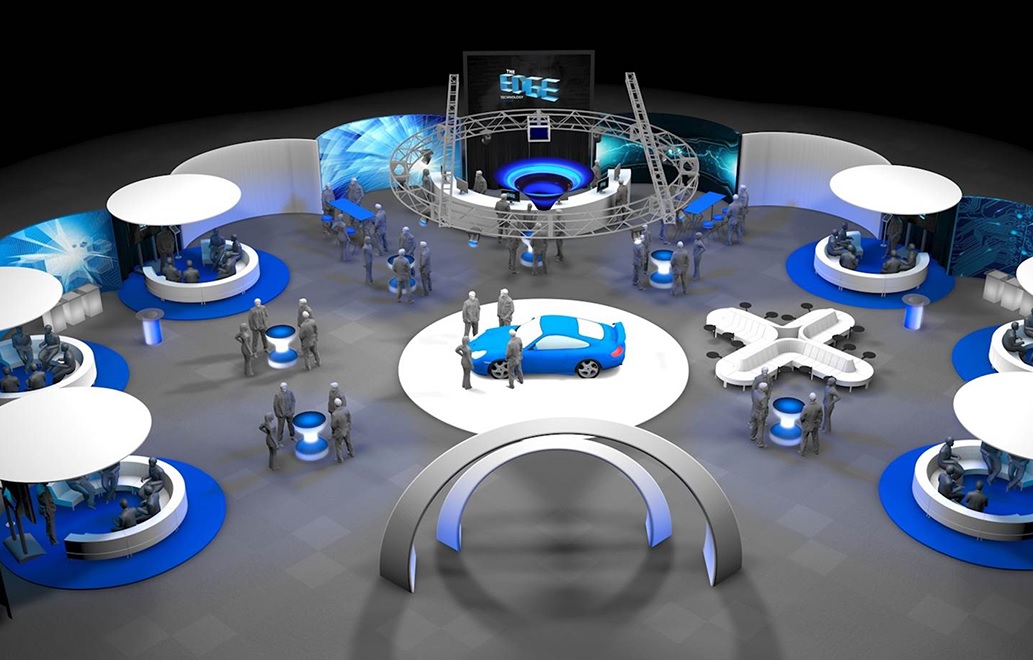
The majority of issues with event layouts are not due to poor aesthetic sense. Rather, it’s because the room is treated as a mere background, rather than a dynamic system. Placing tables, bars, entertainment, signage in one spot or another influences guest flow, congregation points, and people’s perception of how well the event was organized.
1. Place High-Traffic Anchors Strategically
The bar, the buffet, and the main entertainment are what we call high-traffic anchors. Put them all in the same corner and you’ve created a crowd magnet that pulls everyone to one end of the room.
Spread them out. Position the bar on the opposite side from the food station. Place entertainment somewhere that pulls foot traffic through the center, not around the walls. This one decision does more to distribute your crowd than almost anything else in the plan.
2. Zone the Room Before You Decorate it
Zoning means dividing the room into functional areas before a single piece of decor is considered. Registration at the entry. Catering in its own footprint. A quiet zone away from speakers. Entertainment and social activities clearly separated from areas where guests will hold conversations.
Interactive entertainment belongs on the perimeter, not in the middle of the floor. An Enclosed Photo Booth Rental is a good example, it creates a defined social space that guests can step into and out of without disrupting the main traffic flow. That kind of contained footprint fits naturally into a zoning plan. It doesn’t bleed into surrounding areas, and it gives guests a sense of privacy while they use it.
3. Design Your Walkways Before Anything Else
Walkways are not spaces between tables. They are defined aisles of a certain width. Main guest pathways require at least six feet of space. Registration and buffet lines should be closer to ten feet, people come to a full stop and gather in these areas.
The Event Industry Council suggests planning for 10 to 15 square feet per person at standing receptions including traffic and furniture. Most planners don’t realize this number until they see 200 guests approaching the same table from four directions.
Design your walkways first. Then size everything else.
4. Sort Power Distribution During the Planning Phase
This is something that frequently goes unchecked until it’s too late, and then, long cables are spread out where guests walk.
To avoid this, during planning, cross-check every technical vendor with the nearest power outlet. AV, lighting rigs, photo booths, catering equipment, each one requires power, and a cable will need to be plugged in nearby. If the nearest outlet is twenty feet away and on the wrong side of a pathway, you’ve got an issue for setup day.
Confirm outlet locations with your venue contact after you’ve tentatively placed your vendors. It’s a five-minute discussion that will save you long-term frustrations.
5. Think About Sightlines From Every Position in the Room
The focal point of the event space should not only be visible from the front rows but also from various parts of the room. When conducting a site visit, make sure to walk around and check the view from different locations. Look out for any columns, decorations, or room dividers that may obstruct the view of the stage.
Having a clear line of sight is important because when guests can easily see and hear the presentations on stage, they are more likely to be attentive and engaged. On the other hand, poor sightlines can lead to distractions, side conversations, and guests wandering around.
For VIP guests, make sure to seat them in areas with the best sightlines. Additionally, if you have designated standing areas, ensure that people standing there can still see the stage clearly.
6. Build Social Hubs That Support Both Formal and Informal Moments
Every event doesn’t run in one mode the whole night. Guests move between structured programming and casual conversation throughout. A layout that only accounts for theatre-style seating or open mingling misses half the experience.
So, designate two or three social hubs. They’re areas that offer a mix of standing height tables, low seating, and enough floor space that small groups can form naturally. These should sit adjacent to (not in the middle of) the main traffic route. They become the places where people settle in after the speeches, or gather before the next segment begins.
7. Include Wayfinding From Entry to Exit
Having wayfinding signage is not a luxury for big shows. It’s a necessity. Guests who can’t find where the bathrooms are, where the cloakroom is, or how to get out will ask your staff. Get enough of those questions, and your team will spend the night answering basic directions.
Sign every transition point. Entry to registration. Registration to main room. Main room to breakout areas. And so on. Be consistent with your signage style so that it doesn’t appear to be haphazardly posted, but rather blended in with the event space.